Features & Amenities

Interior

  • Other Interior Features

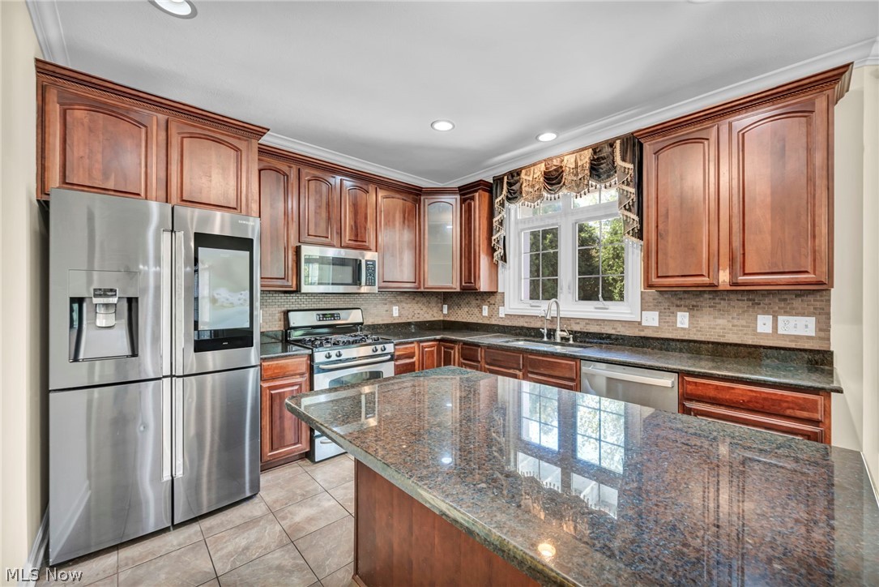
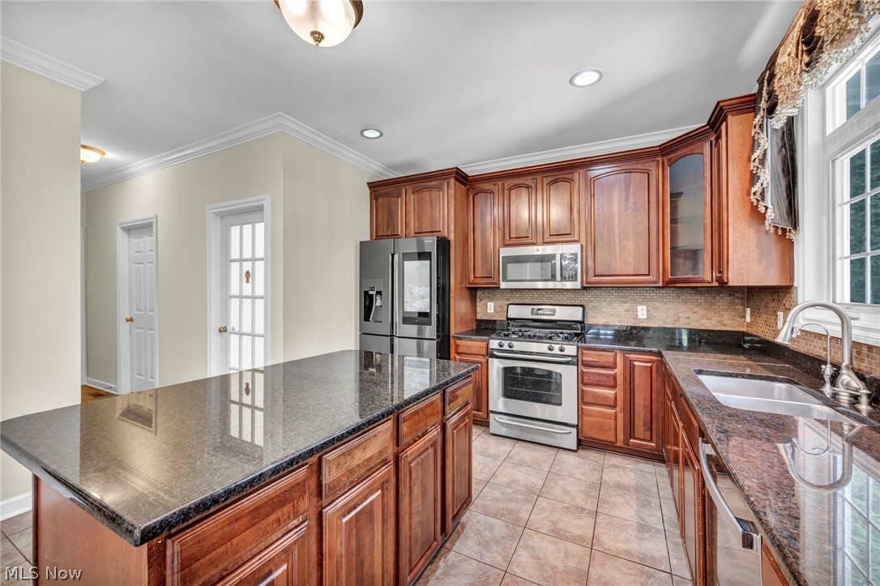
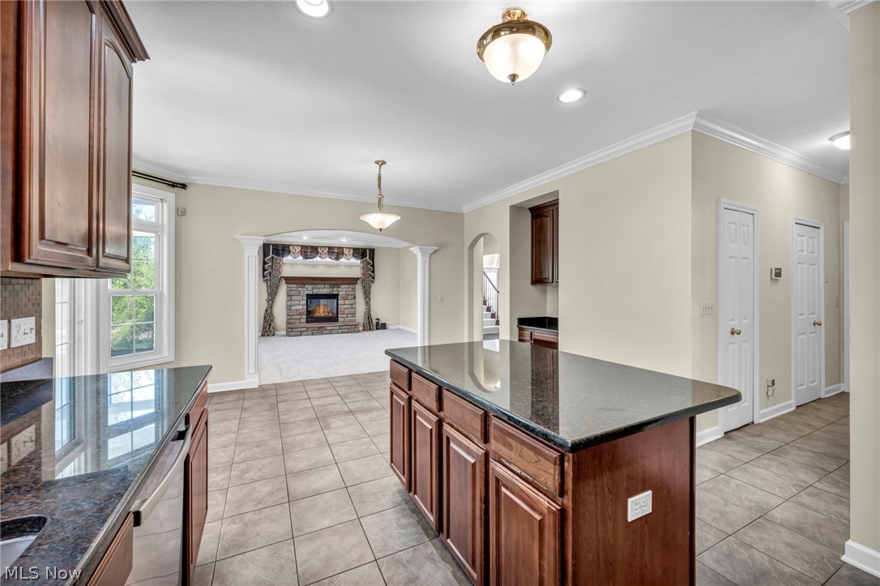
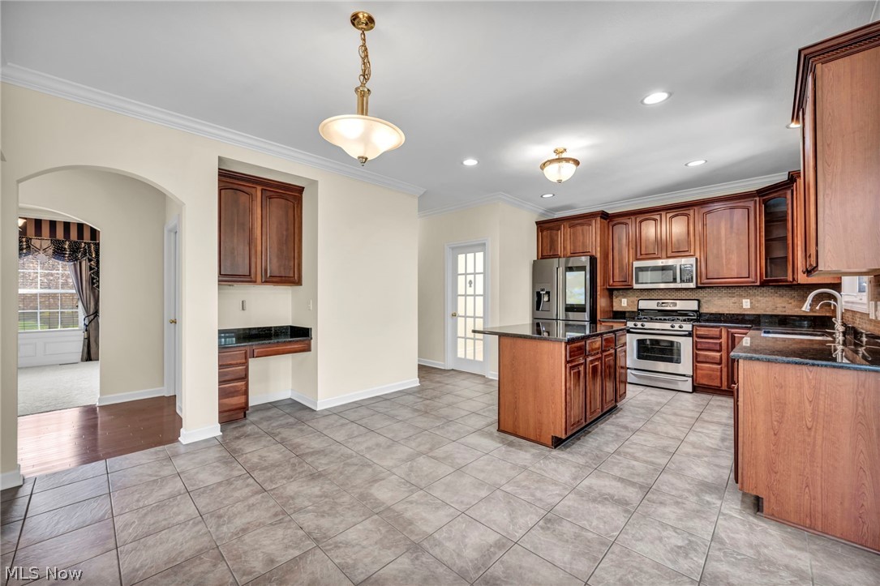
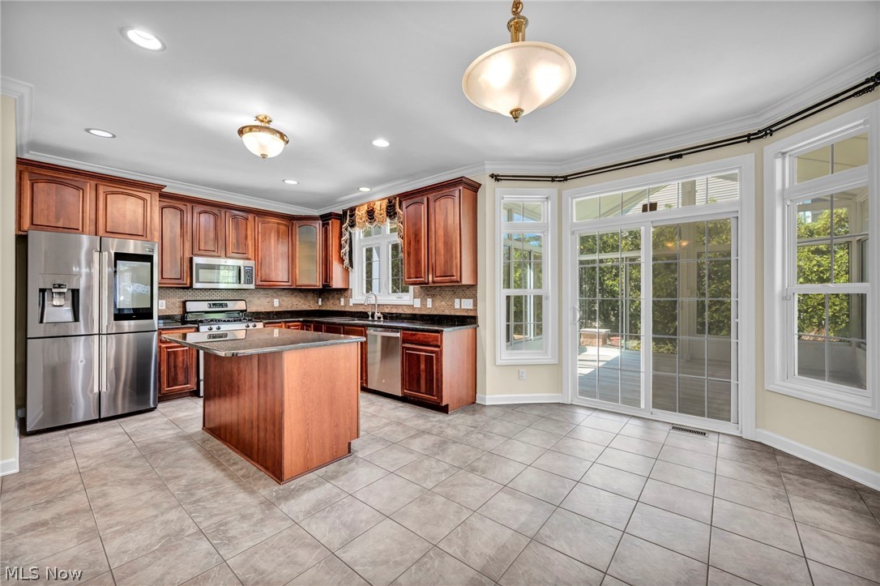
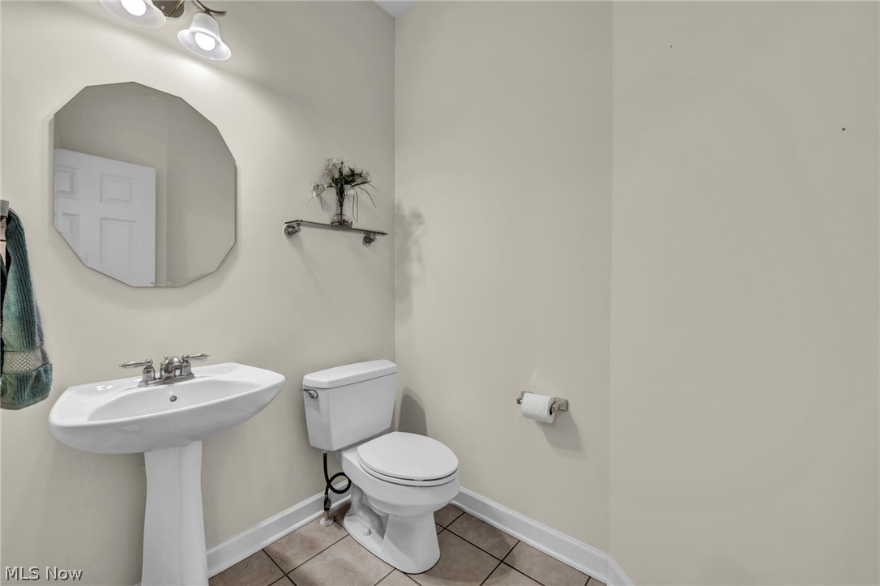
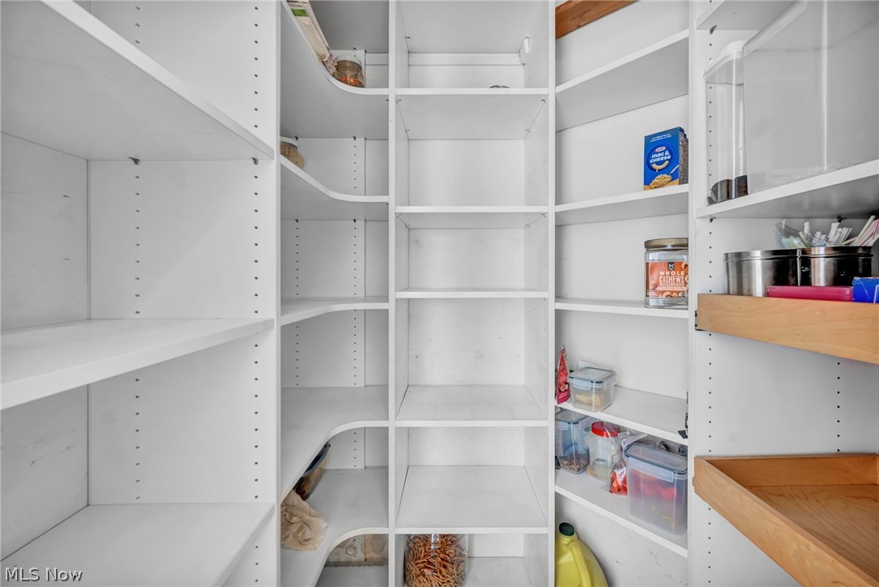
    Granite Counters, Kitchen Island, Open Floorplan, Pantry, Walk-In Closet(s)

  • Total Bedrooms

    4

  • Bathrooms

    3

  • 1/2 Bathrooms

    1

  • Above Grade Finished Area

    2988.0

  • Basement YN

    YES

  • Cooling YN

    YES

  • Cooling

    Central Air

  • Fireplace YN

    YES

  • Heating YN

    YES

  • Heating

    Natural Gas, Forced Air, Fireplace(s)

  • Pet friendly

    No

Exterior

  • Garage

    Yes

  • Garage spaces

    2

  • Construction Materials

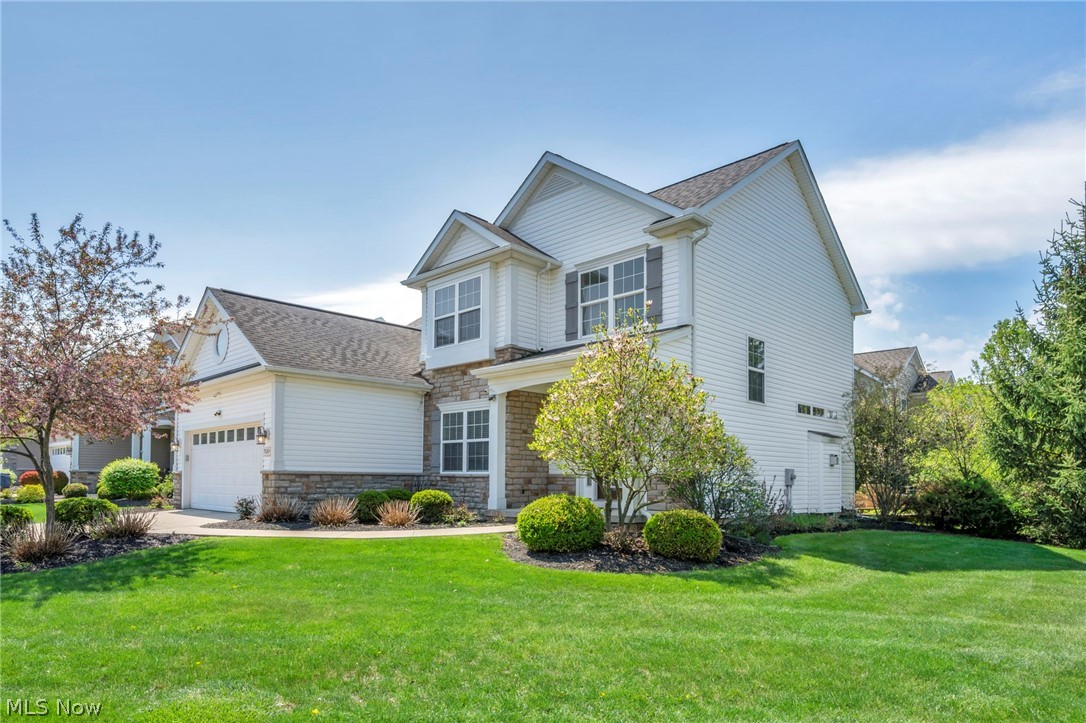
    Brick, Vinyl Siding

  • Other Exterior Features

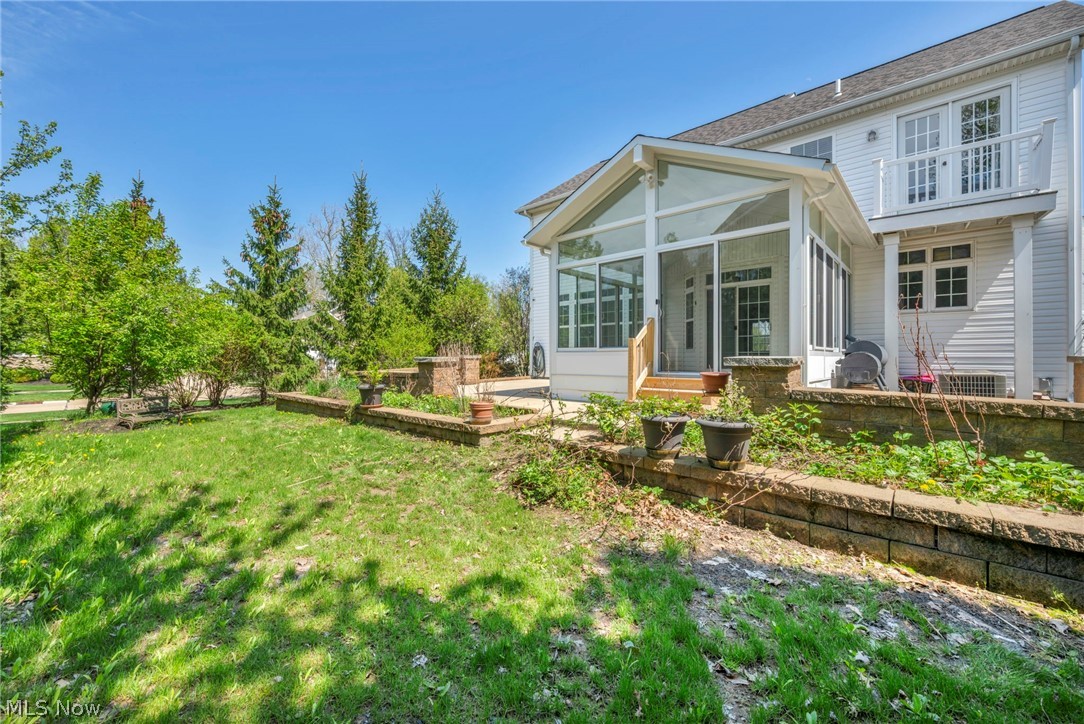
    Private Yard

  • Parking

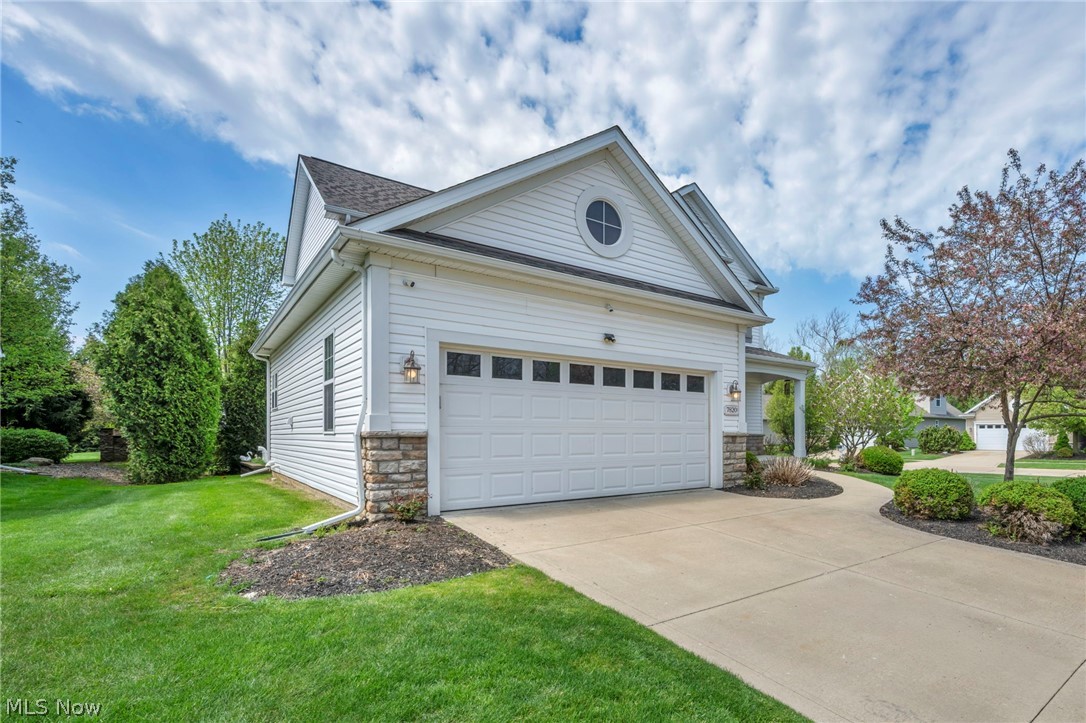
    Garage, Garage Door Opener

  • Patio and Porch Features

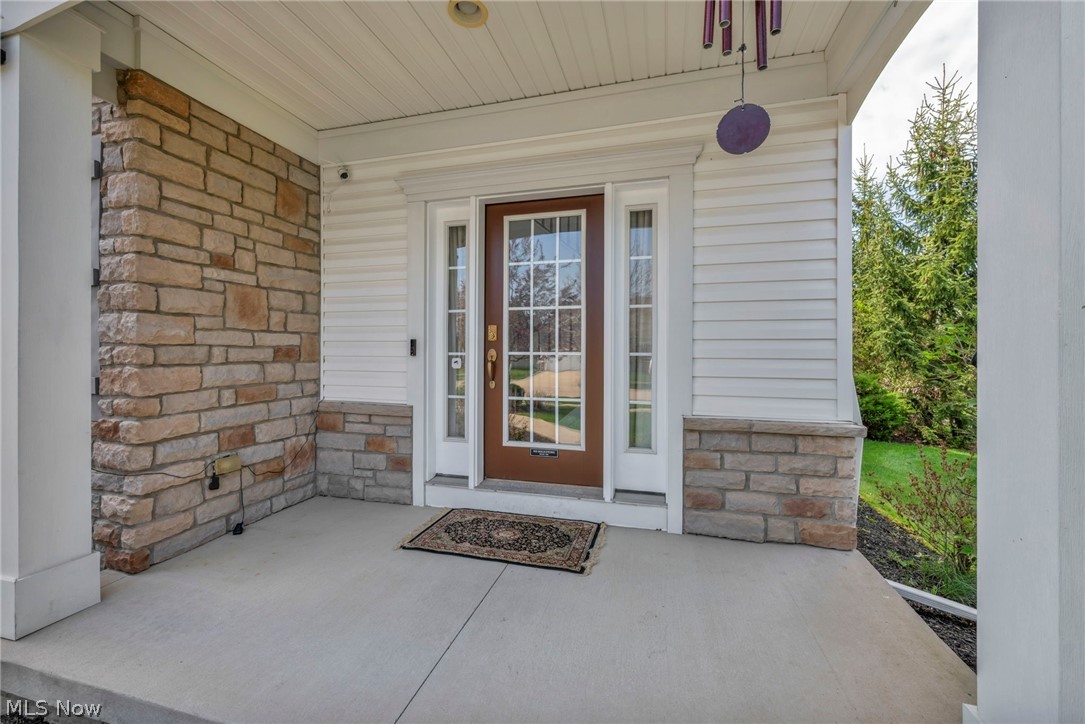
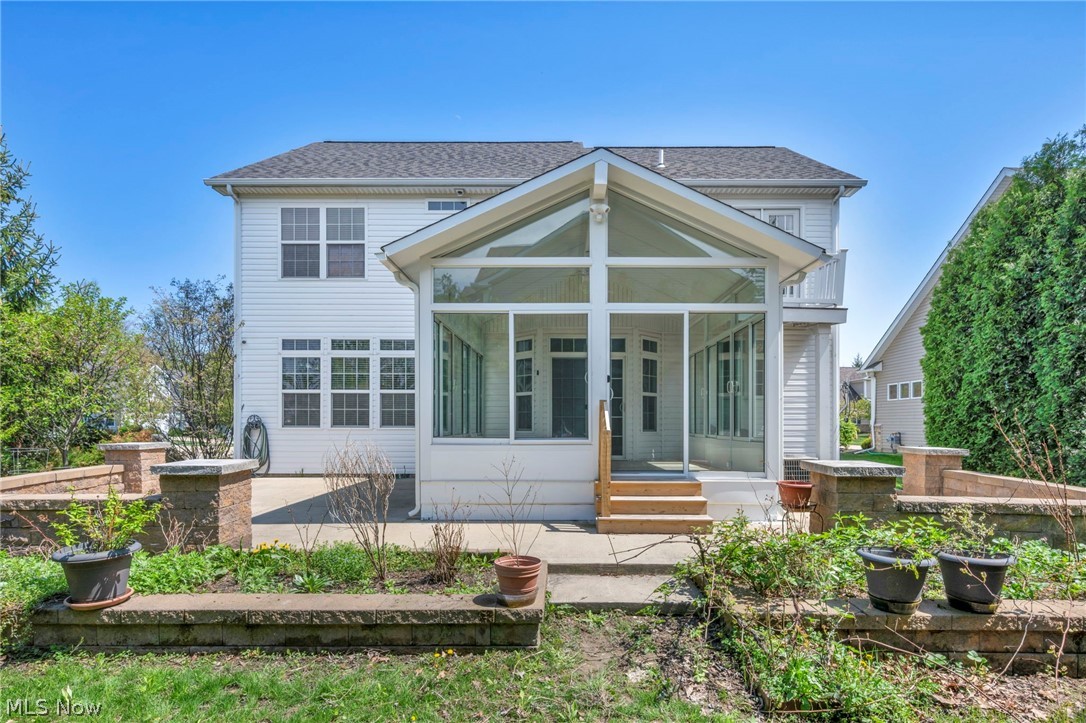
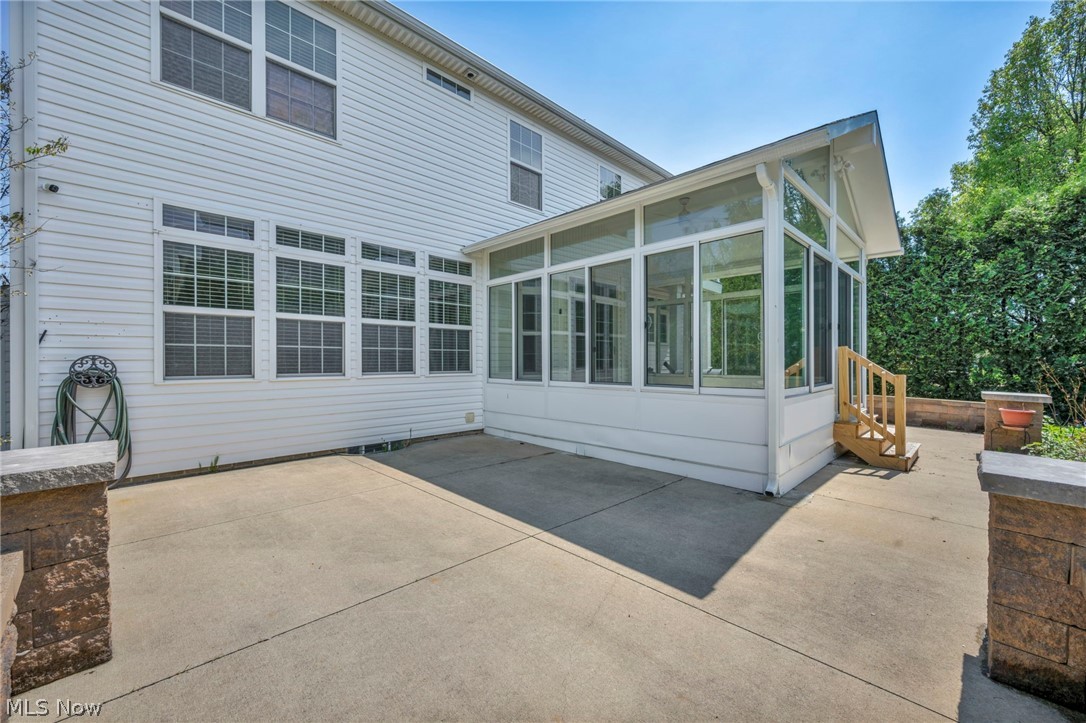
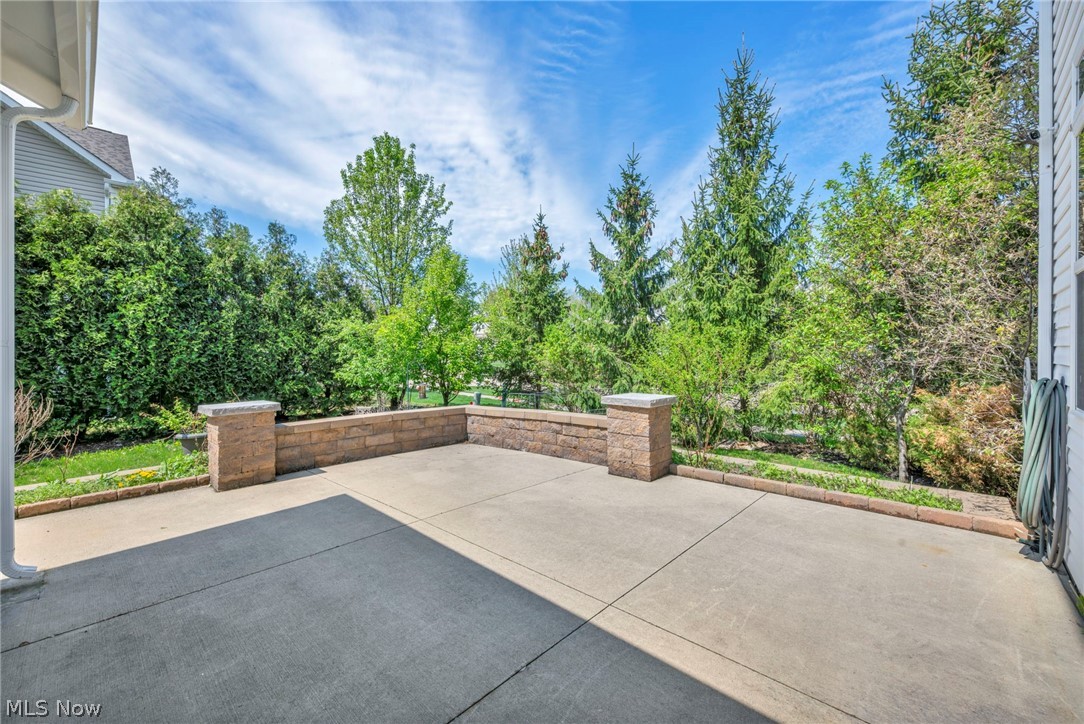
    Front Porch, Patio

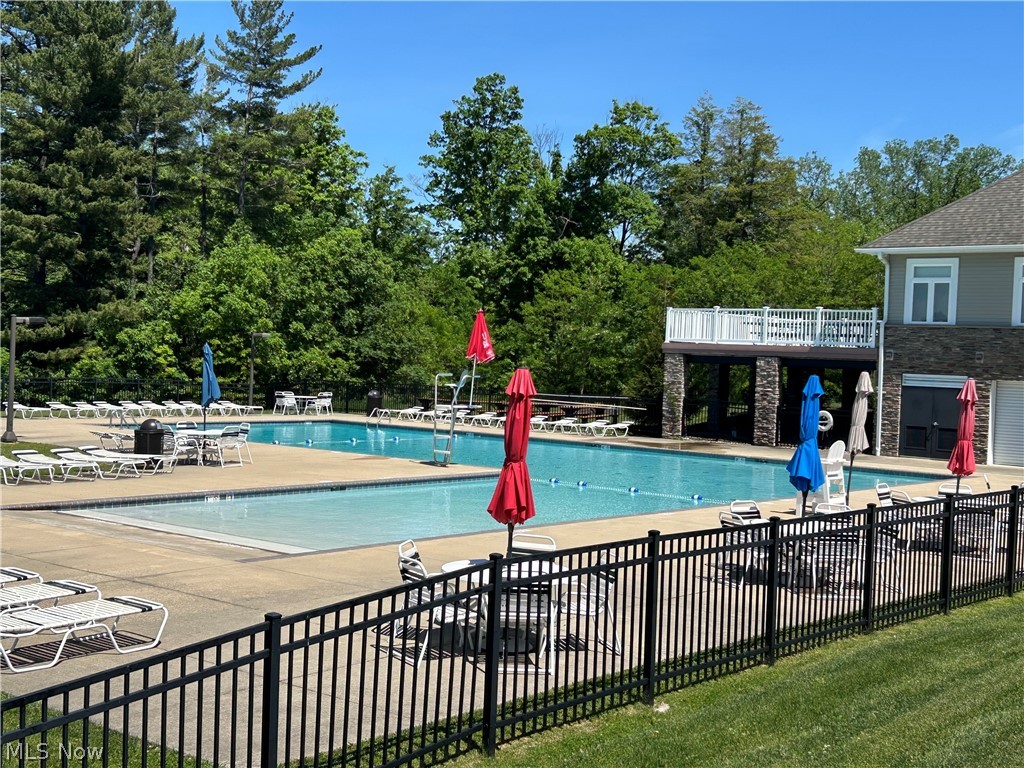
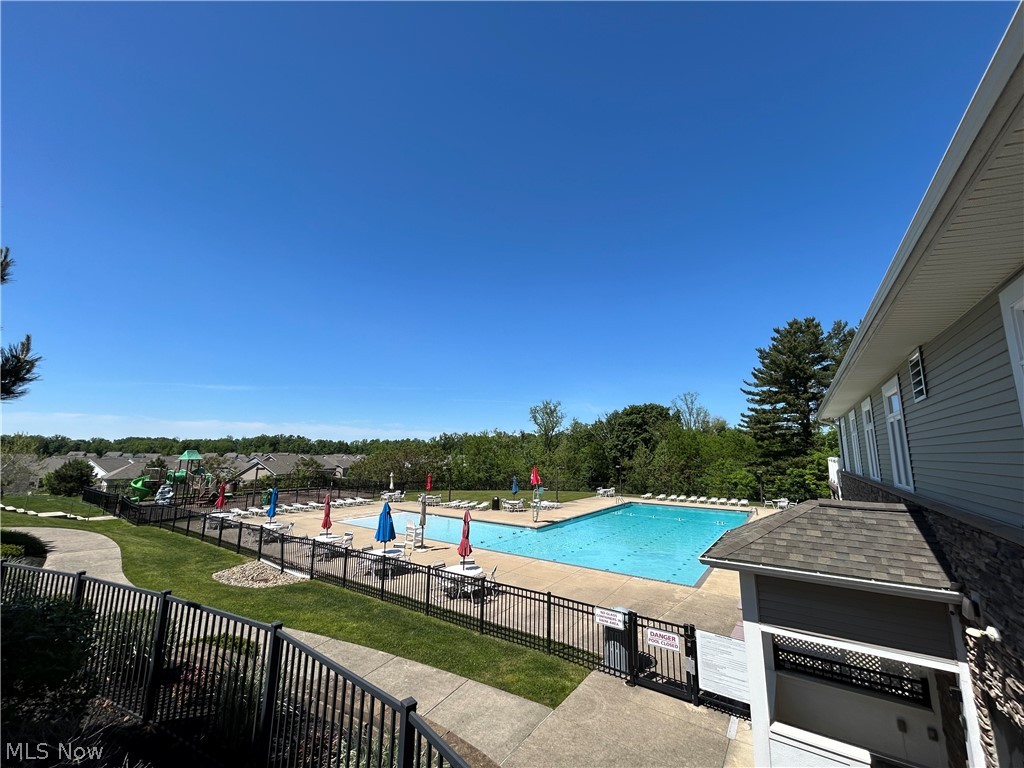
  • Pool

    Yes

  • Pool Features

    Community

  • Waterfront YN

    NO

Area & Lot

  • Lot Size(acres)

    0.2

  • Property Type

    Residential

  • Property Sub Type

    Single Family Residence

  • Architectural Style

    Colonial

Price

  • Sales Price

    $579,000

  • Tax Amount

    $5,458

  • Sq. Footage

    2, 988

  • Price/SqFt

    $193

HOA

  • Association

    Yes

  • Association Fee 2

    $149

  • Association Fee

    $700

  • Association Fee Frequency

    Annually

  • Association Fee 2 Frequency

    Monthly

  • Association Fee Includes

    N/A

School District

  • Elementary School

    Mentor EVSD - 4304

  • Middle School

    N/A

  • High School

    N/A

Property Features

  • Sewer

    Public Sewer

  • Water Source

    Public

Schedule a Showing

Showing scheduled successfully.

<
>
IN PERSON
VIA CHAT

What is 3 + 4 ?


Change time

Mortgage calculator

Estimate your monthly mortgage payment, including the principal and interest, property taxes, and HOA. Adjust the values to generate a more accurate rate.

Your payment

Principal and Interest:

$

Property taxes:

$

HOA fees:

$

Total loan payment:

$

Total interest amount:

$

Location

County

Lake

Elementary School

Mentor EVSD - 4304

Middle School

High School

Listing Courtesy of Michael Kaim , Real of Ohio

RealHub Information is provided exclusively for consumers' personal, non-commercial use, and it may not be used for any purpose other than to identify prospective properties consumers may be interested in purchasing. All information deemed reliable but not guaranteed and should be independently verified. All properties are subject to prior sale, change or withdrawal. RealHub website owner shall not be responsible for any typographical errors, misinformation, misprints and shall be held totally harmless.

Agent Bev Daugherty

AGENT

Bev Daugherty

Call Bev today to schedule a private showing.


* Listings on this website come from the FMLS IDX Compilation and may be held by brokerage firms other than the owner of this website. The listing brokerage is identified in any listing details. Information is deemed reliable but is not guaranteed. If you believe any FMLS listing contains material that infringes your copyrighted work please click here to review our DMCA policy and learn how to submit a takedown request.© 2024 FMLS.
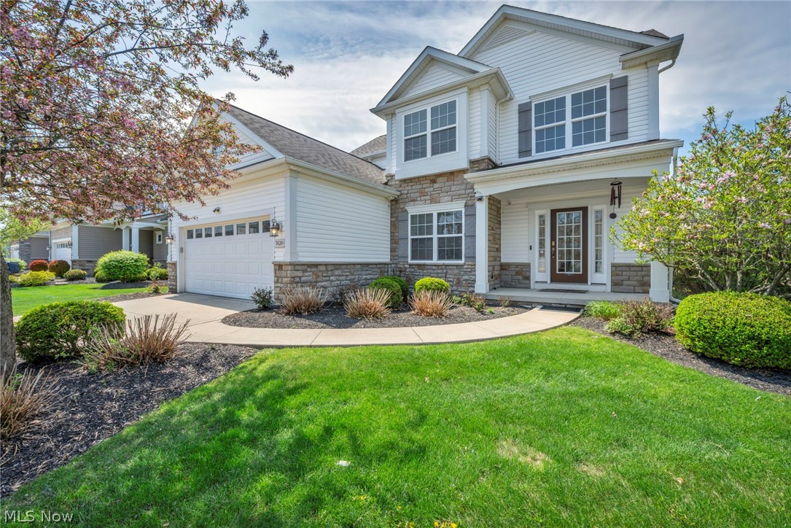
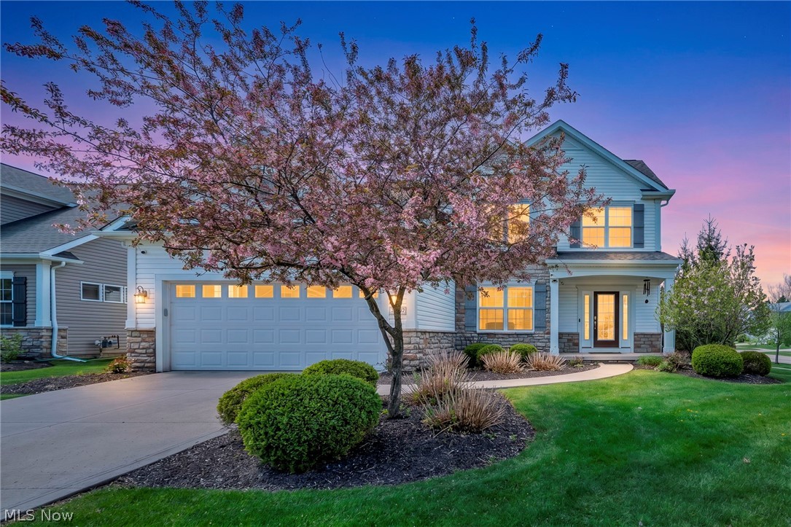
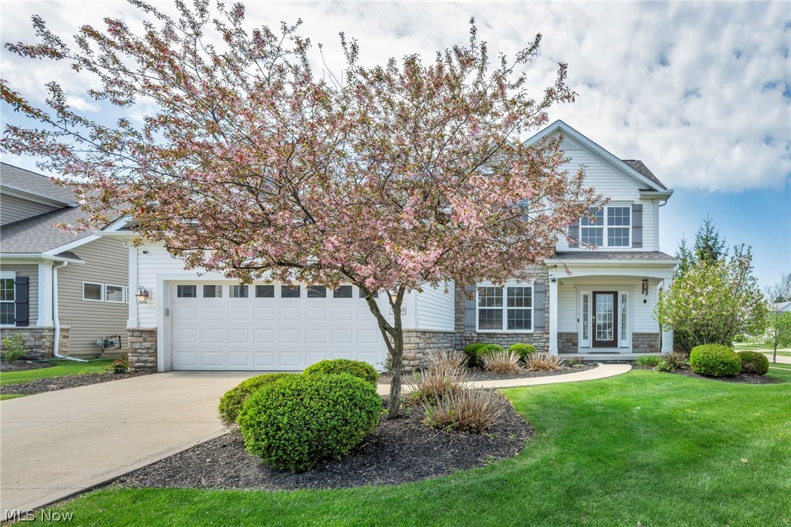
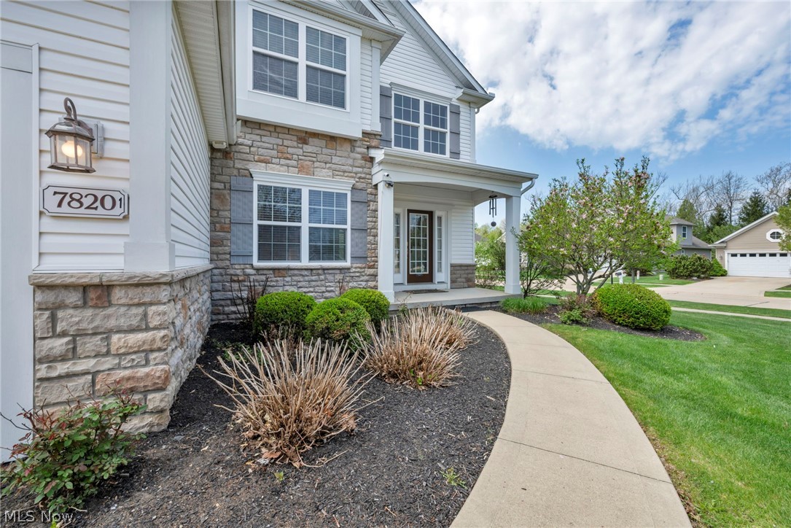
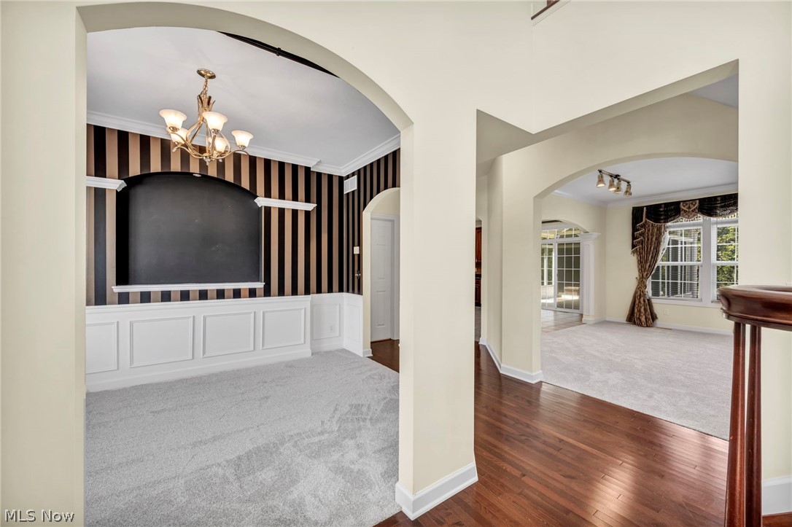
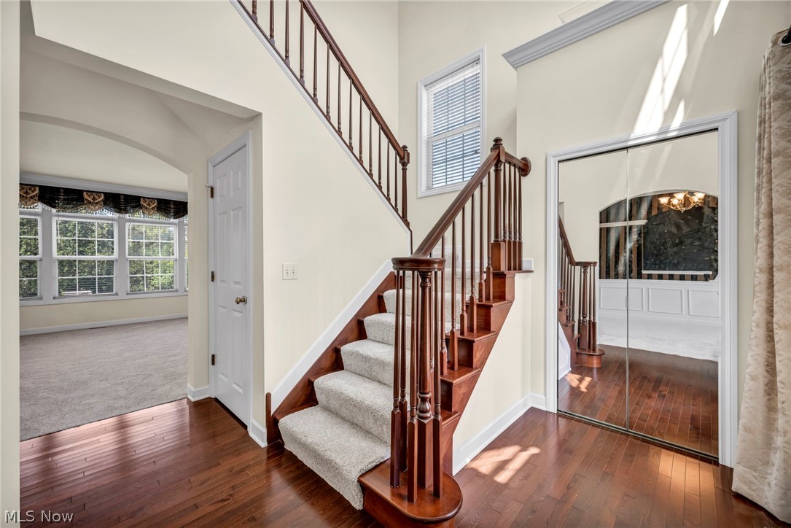
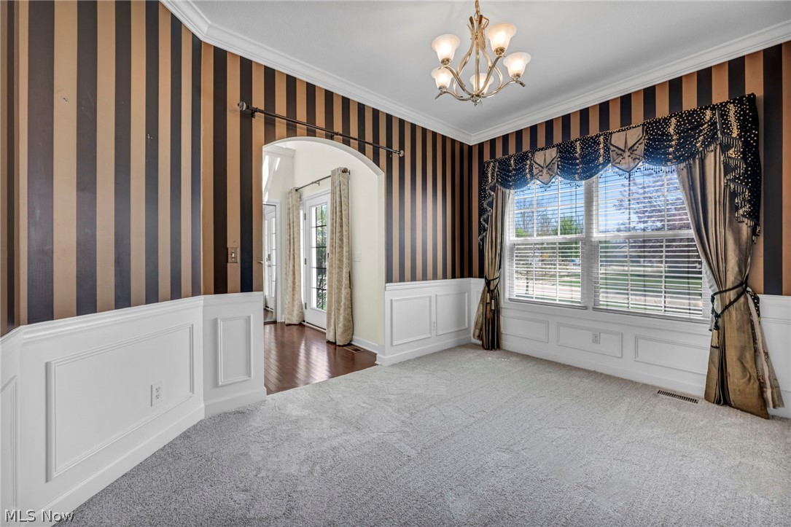
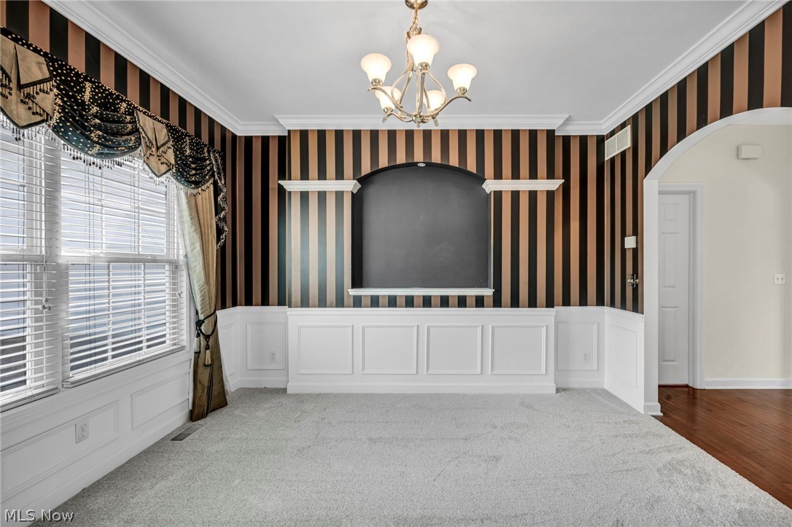
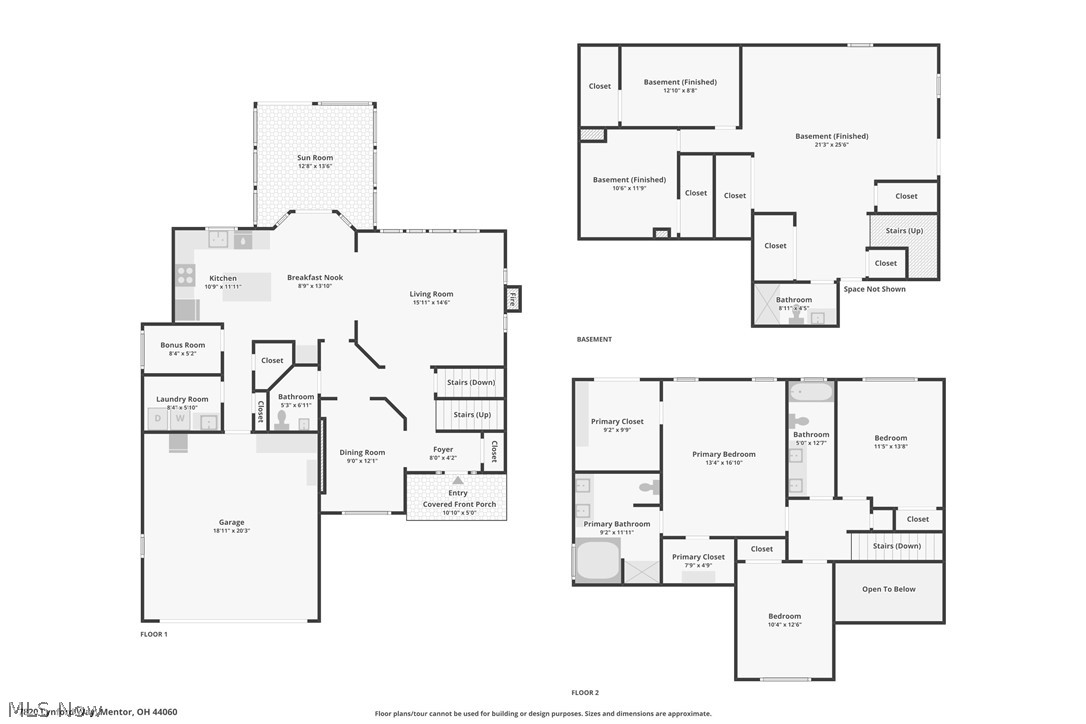
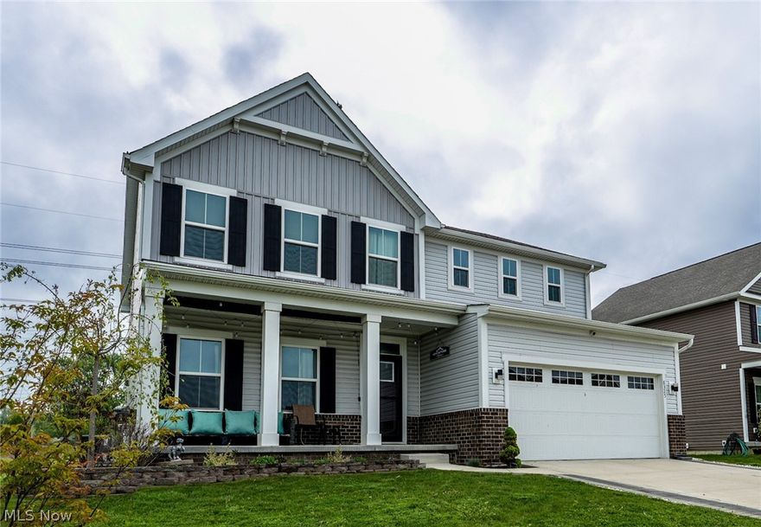
Welcome to this beautifully maintained home in the highly desirable Newell Creek community in Mentor, offering space, flexibility, and comfort in one of the area’s most sought-after neighborhoods.
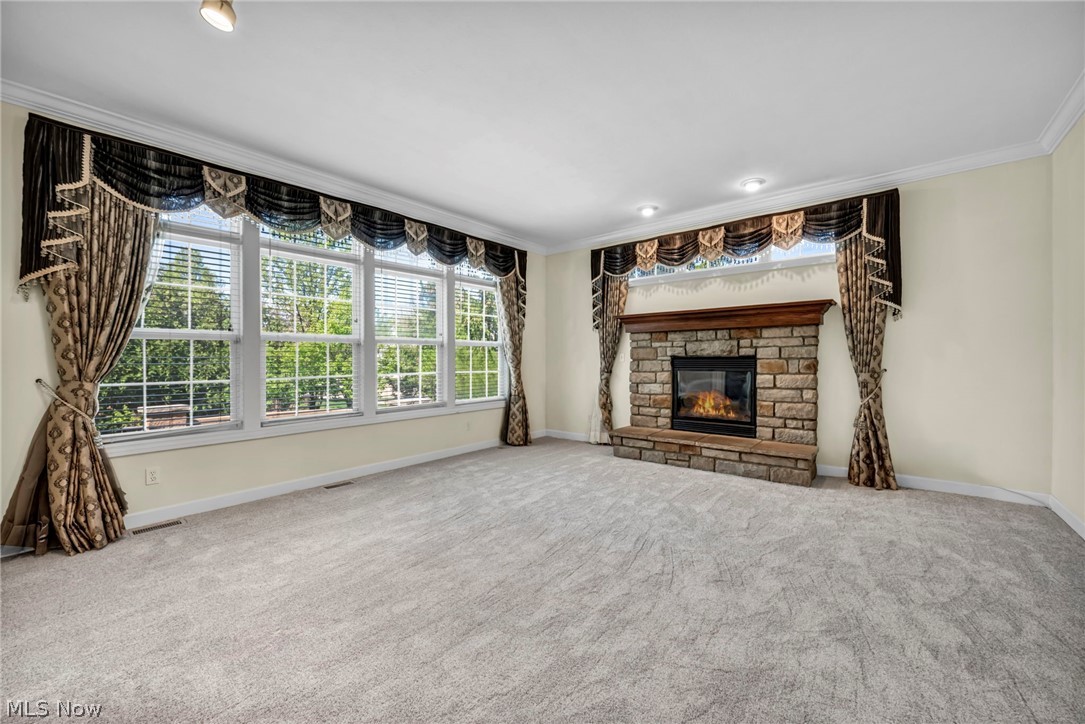
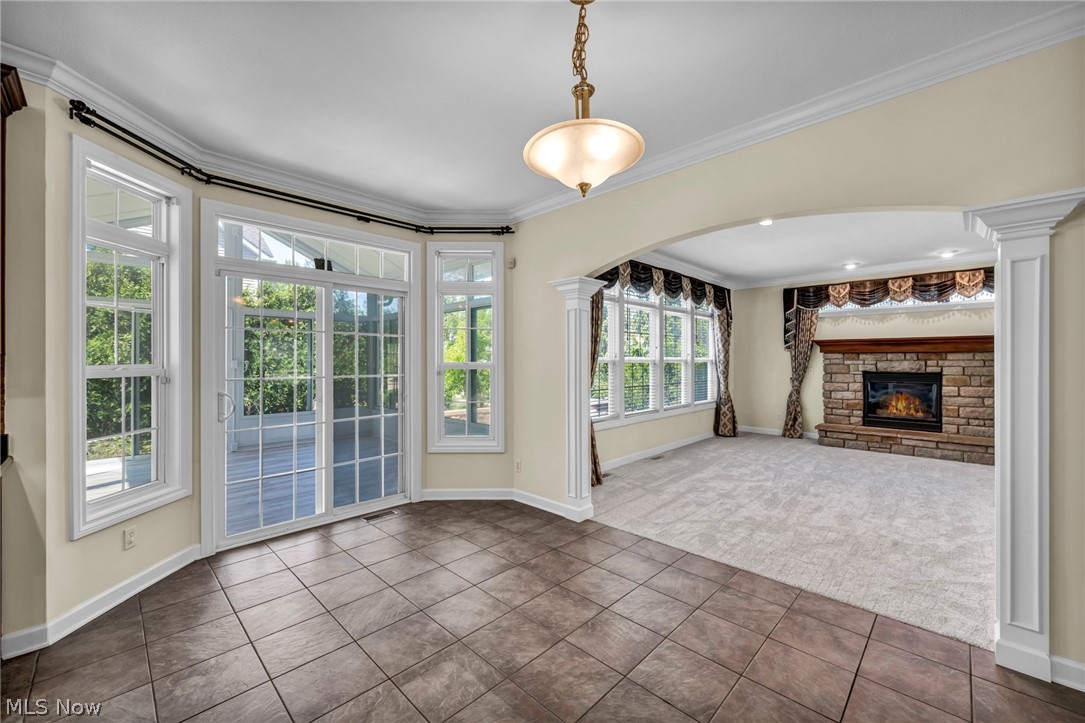
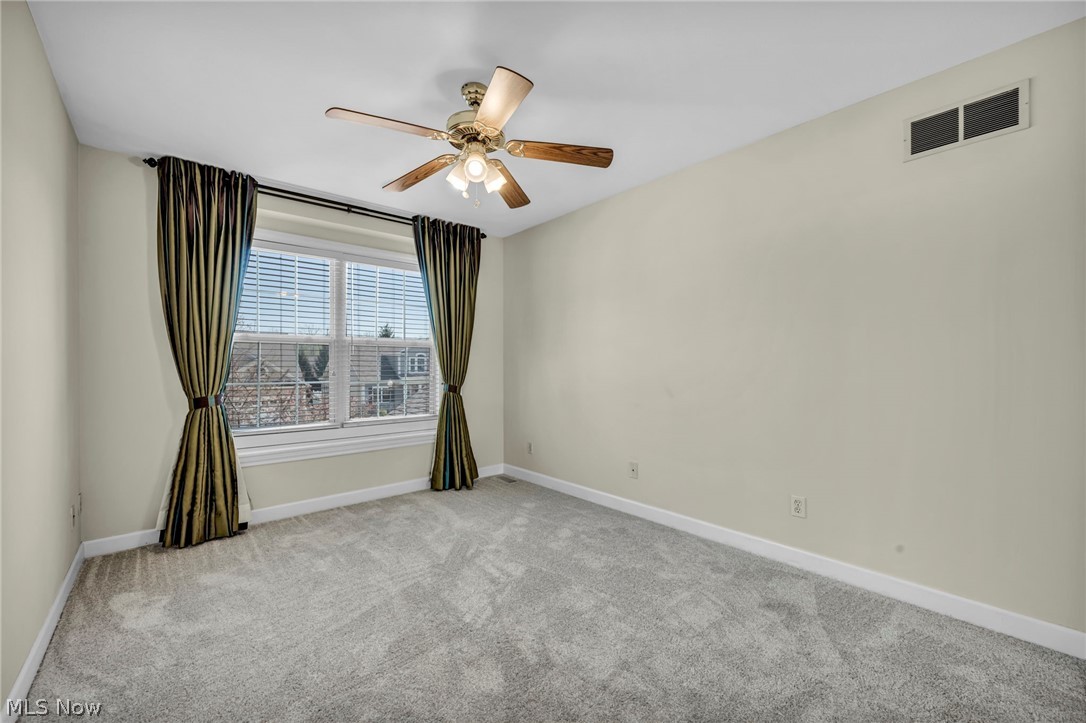
The inviting main level features a bright, open layout with a spacious kitchen that flows seamlessly into the living area with a cozy fireplace—perfect for everyday living and entertaining. Fresh paint and new carpet add a clean, move-in-ready feel throughout.

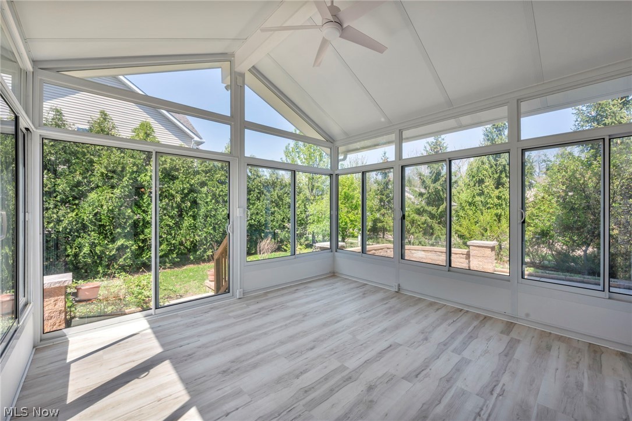
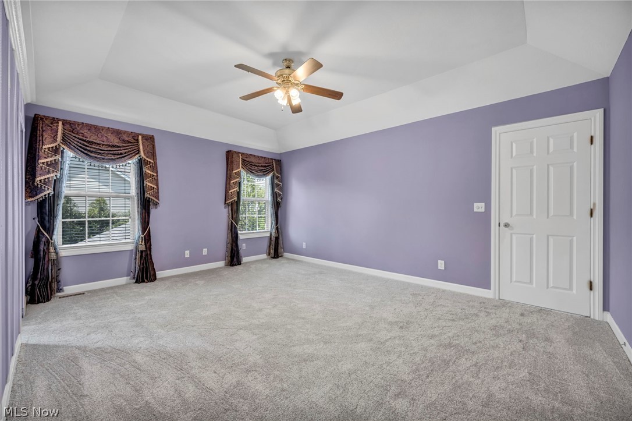
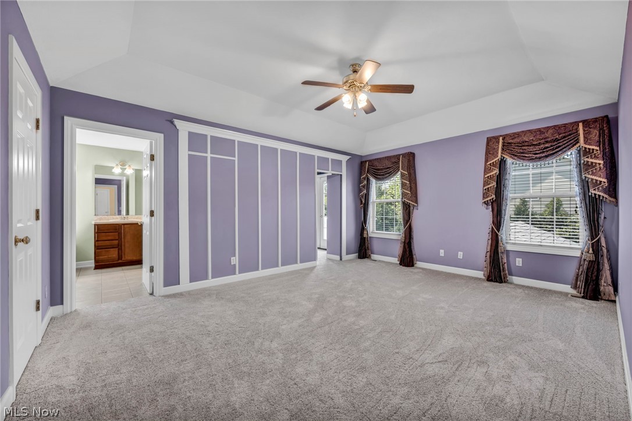
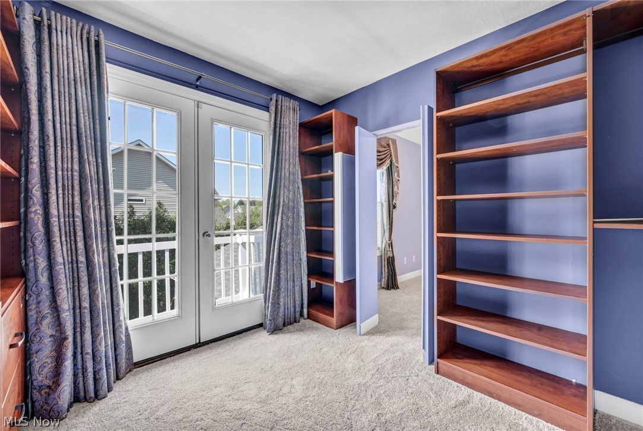
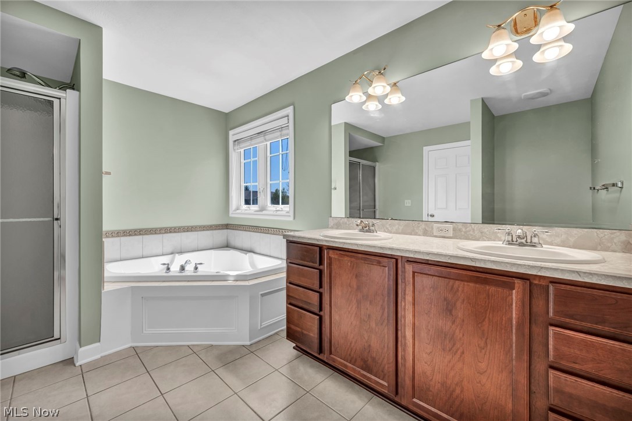
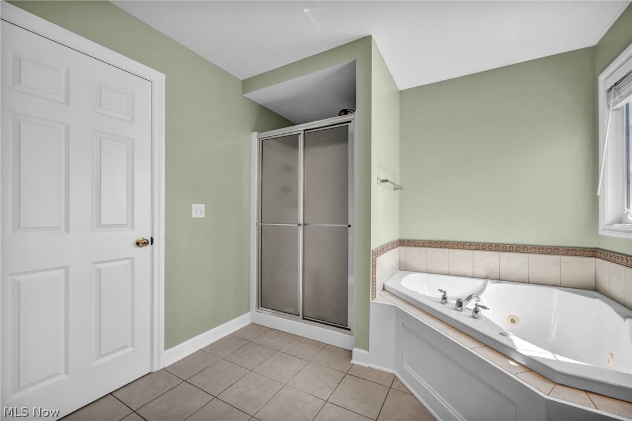
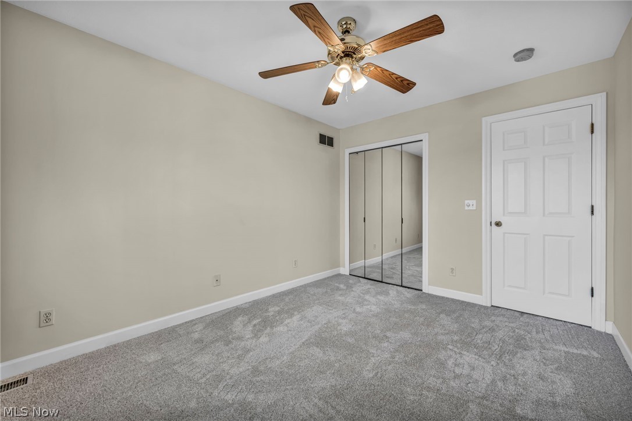
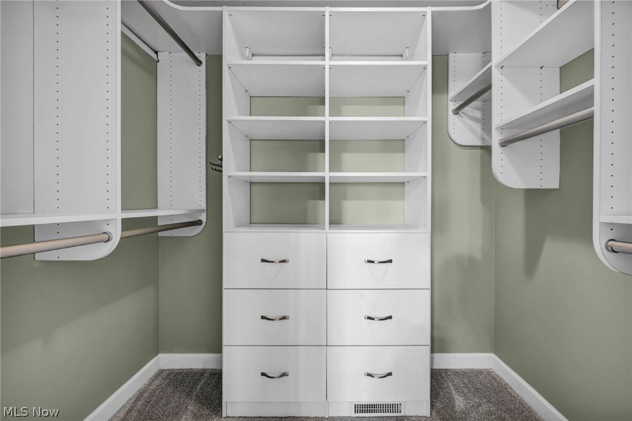
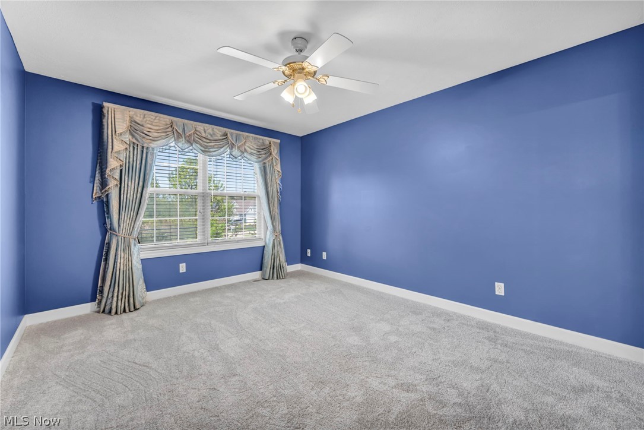
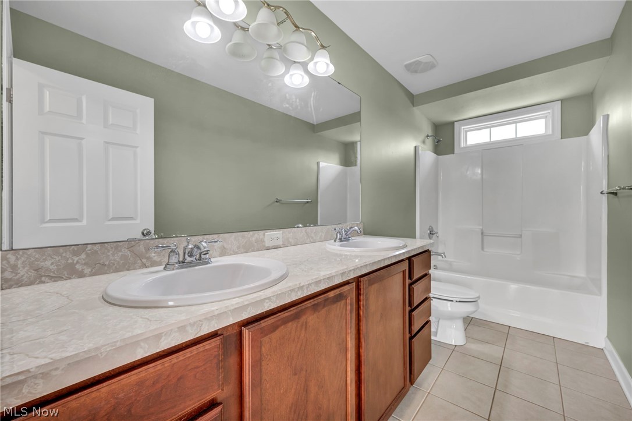
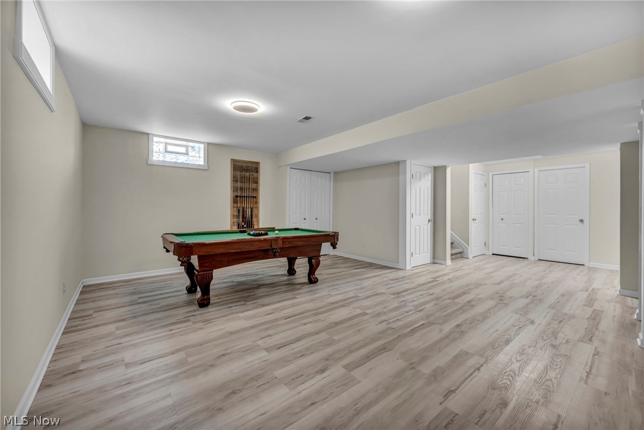
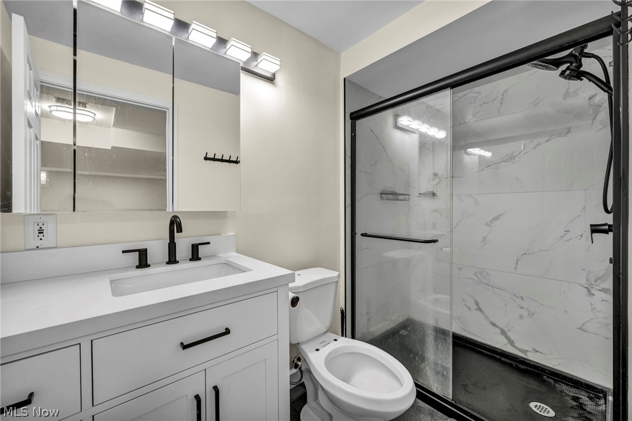
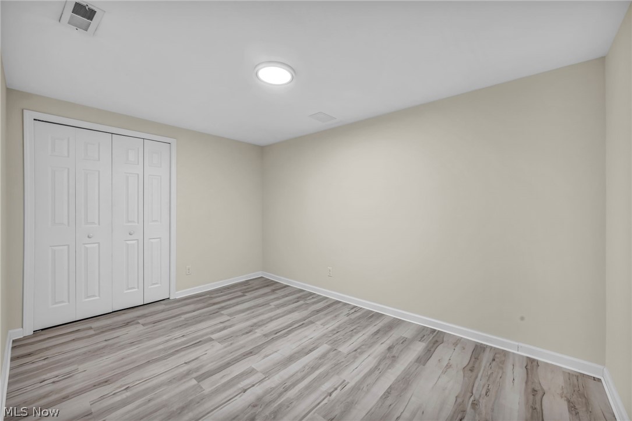
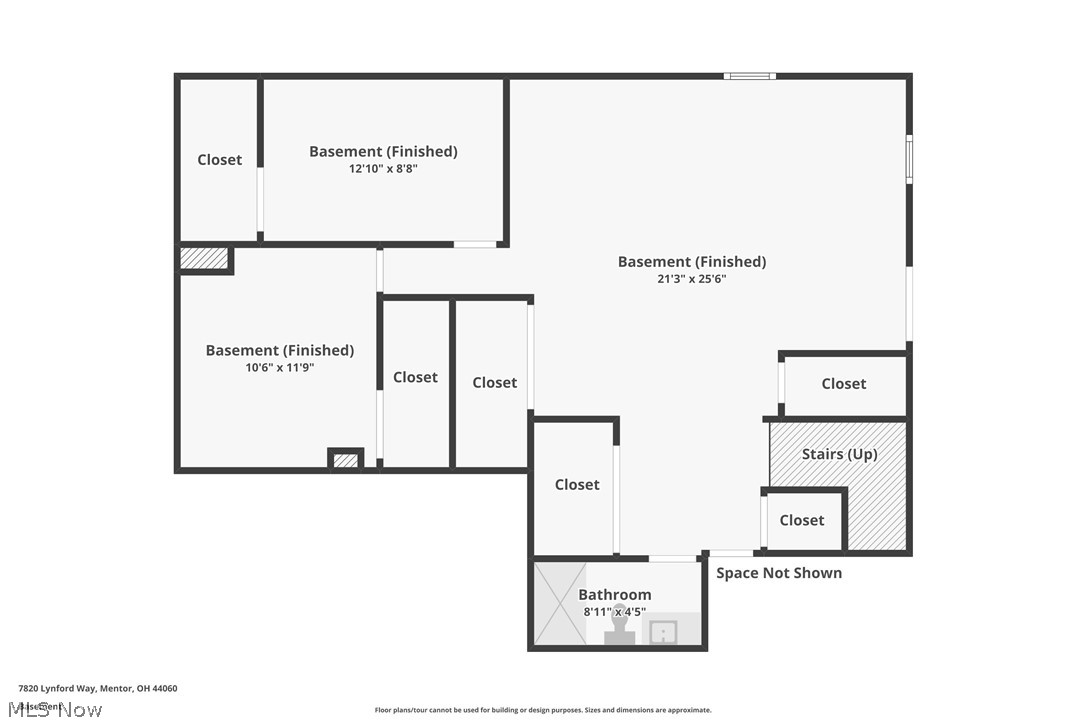
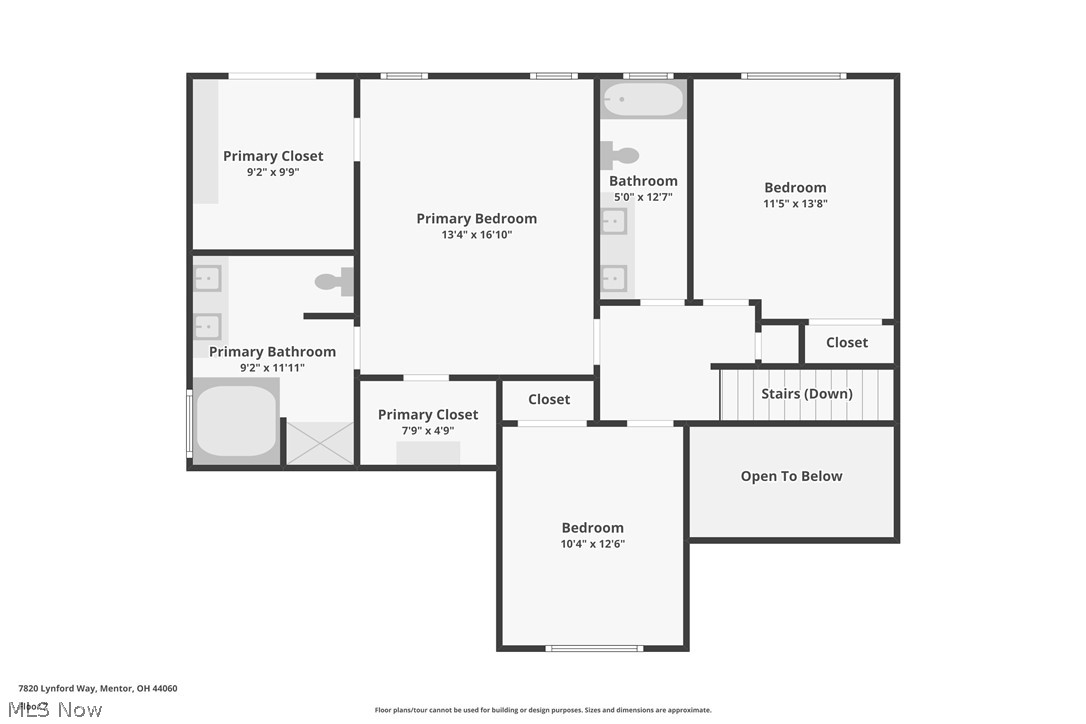
One of the standout features of this home is the stunning three-season room added in 2025, creating the perfect year-round retreat to enjoy morning coffee, quiet evenings, or gatherings overlooking the backyard.Upstairs includes large master suite with 2 custom closets a  private master bathroom with jacuzzi tub and a  walk out to private balcony, 2 additional bedrooms and a full bathroom , while the finished lower level expands your living space with Large Family Room, two additional bedrooms, a full bath. The space offers flexibility for guest suite, home office, or multi-generational living.Step outside to a private backyard with patio space designed for outdoor dining, relaxation and entertaining.

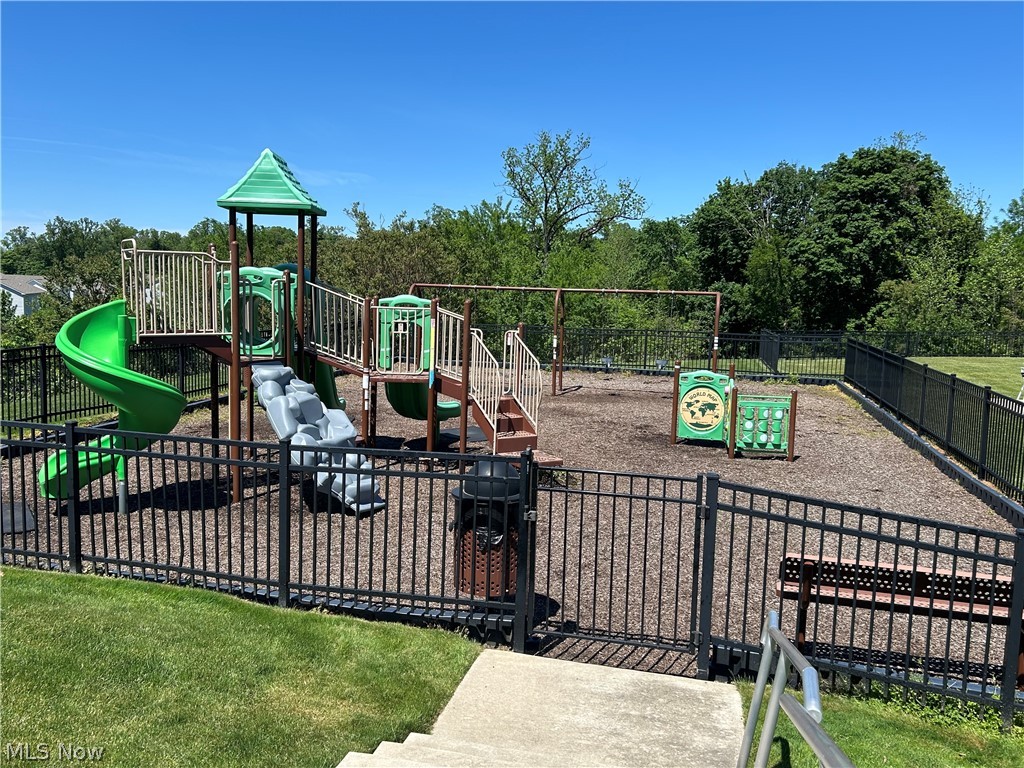
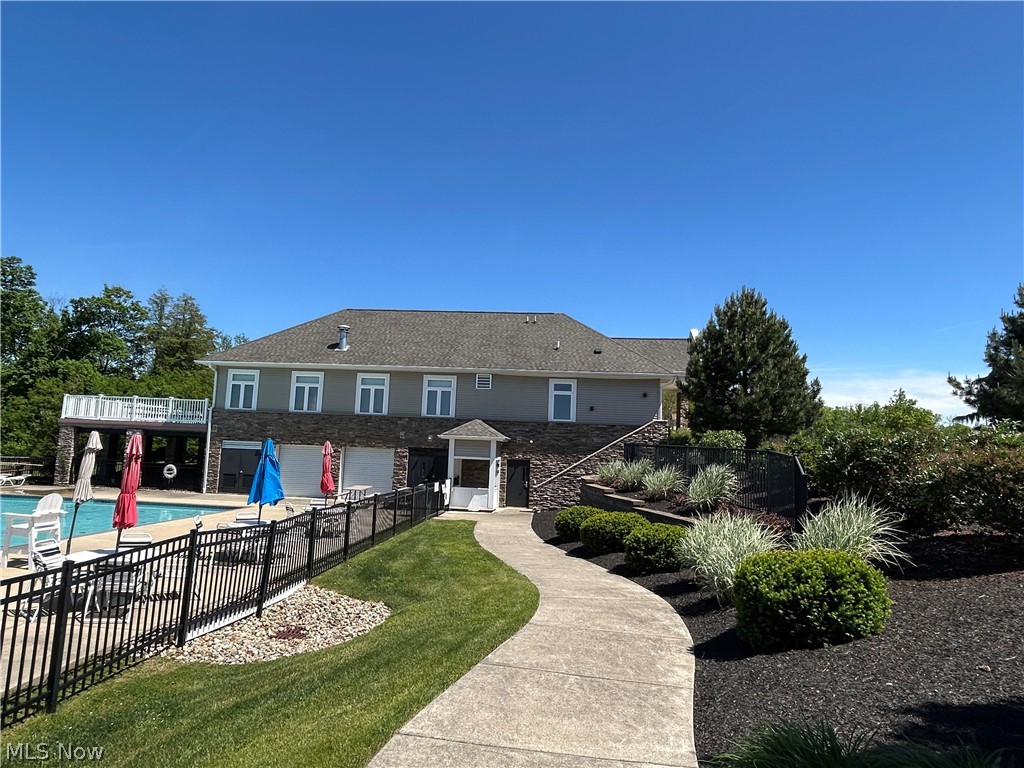
Located in a vibrant community offering a pool, playground, and community center, this home combines lifestyle and convenience just minutes from shopping, dining, and freeway access.

Move-in ready, thoughtfully updated, and designed for flexible living—this is a home that adapts to your needs today and into the future.

7820 Lynford Way

Message successfully sent.

What would you like to know?

What is 3 + 4 ?

I agree to receive email communication and understand I can unsubscribe at any time.

I agree to be contacted by Tyson Sells Homes, LLC. via call, email, and text for real estate services. To opt out, you can reply 'stop' at any time or reply 'help' for assistance. You can also click the unsubscribe link in the emails. Message and data rates may apply. Message frequency may vary. Privacy Policy

Related Properties

Welcome to this beautifully designed home that perfectly blends the ease of ranch-style living with an owner suite and additional suite on the first floor, and the added space of a 2nd floor retreat.  Interior finishes were professionally curated by an interior designer, creating a cohesive, high-end aesthetic throughout the home. The open concept layout creates a seamless flow between the spacious living area and the well-appointed kitchen, featuring upgraded cabinetry, quartz countertops, and a large walk-in pantry – ideal for both everyday living and entertaining. The first-floor owner suite is a true retreat, complete with private bathroom, double sinks, tiled shower, and 2 large walk-in closets. A second first-floor bedroom suite offers its own private bath and walk-in closet – perfect for guests or multi-generational living. A dedicated office, first-floor laundry room, and half bath add even more functionality. Upstairs you’ll find a generous loft space that serves as a second living area or recreation room, along with a third bedroom and third full bath – creating the perfect private upper-level getaway.  Enjoy outdoor living with a covered front porch and a covered rear deck.  The backyard offers a peaceful setting with views of a nearby pond just beyond the privacy fence – providing a sense of tranquility. The expansive 1,890 square foot basement offers endless possibilities for future finishing, storage, or hobby space. Lawn care and snow removal will be provided for you through the homeowner's association.  Residents also enjoy walking trails, a pavilion, and community gardens. Perfectly situated near freeways, restaurants, shopping, parks, and world-class health care, this thoughtfully designed home combines space, flexibility, and low-maintenance living – making it ideal for a variety of lifestyles.
#5201215

Mentor

8274 Clydesdale Drive

3 Beds

3 Baths

2,682 Sq.Ft.

$649,855

MLS#: 5201215
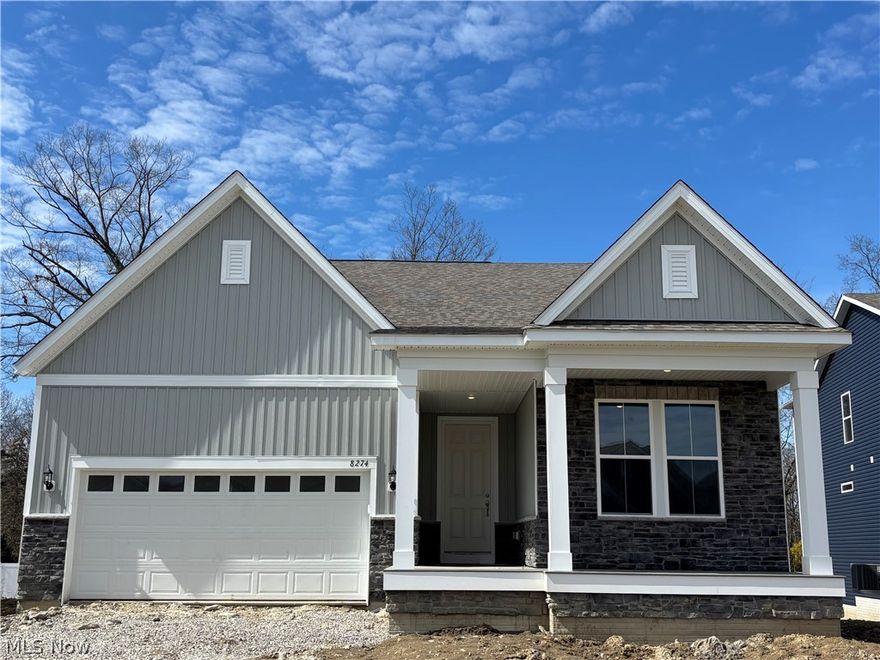
Stunning newer-construction colonial built in 2022 and thoughtfully designed for today’s modern lifestyle. This spacious, well-designed home offers 4 generously sized bedrooms, 3.5 baths, a private first-floor office, versatile bonus/flex room, and an expansive loft — providing exceptional flexibility for comfortable living, working from home, and effortless entertaining.

The open-concept main level impresses with soaring ceilings, abundant natural light, and a seamless layout ideal for both everyday living and hosting guests. A welcoming foyer leads past the flexible bonus space into the elegant great room and dining area, which flow beautifully into the gourmet kitchen. Designed with both style and function in mind, the kitchen features a large center island, granite countertops, stainless steel appliances including a gas range, a stylish vent hood, and a generous pantry offering excellent storage.

Upstairs, you’ll find four spacious bedrooms, two full baths, a convenient second-floor laundry room, and a large loft perfect for additional living space, recreation, or a media area. The luxurious owner’s suite offers two walk-in closets, dual vanities, a private water closet, and a large walk-in shower, creating a relaxing retreat at the end of the day. The additional bedrooms share a well-designed full bath.

The finished lower level expands your living space even further, ideal for entertaining, hobbies, fitness, or guest accommodations, complete with a full bathroom and ample storage.

A 2-car garage completes this move-in-ready home, offering the comfort, space, and peace of mind that come with newer construction in a desirable community setting.
#5180306

Mentor

8325 Bedaos Drive

4 Beds

3 Baths

3,978 Sq.Ft.

$519,900

MLS#: 5180306

New on site 3 days ago
Beautifully maintained 2023 ranch offering the perfect blend of style, comfort, and functionality with 3 bedrooms, 3 full baths, and a versatile flex room with elegant French doors. Designed with both everyday living and entertaining in mind, the open-concept layout showcases luxury vinyl flooring throughout the main living areas, while a stunning 10-foot quartz island serves as the centerpiece of the chef-inspired kitchen. Natural light pours into the sunroom, creating a bright and inviting space to relax. The spacious living room features a built-in surround sound system, making movie nights and entertaining effortless. Retreat to the luxurious primary suite complete with dual vanities featuring quartz countertops, a spa-like glass-enclosed shower with quartz seating and inlaid stone flooring, and a generous walk-in closet. The finished lower level expands your living space with a large family room, additional recreation area, third bedroom, and full bath—ideal for guests, extended family, or multi-generational living. Curb appeal shines with professionally designed landscaping and a welcoming front porch. Enjoy outdoor living on the rear deck equipped with built-in speakers and outdoor fan hookups. Additional upgrades include LeafGuard gutters for low-maintenance peace of mind and a transferable builder warranty for added confidence in your investment.
#5212874

Mentor

8208 Mustang Lane

3 Beds

3 Baths

3,009 Sq.Ft.

$539,000

MLS#: 5212874
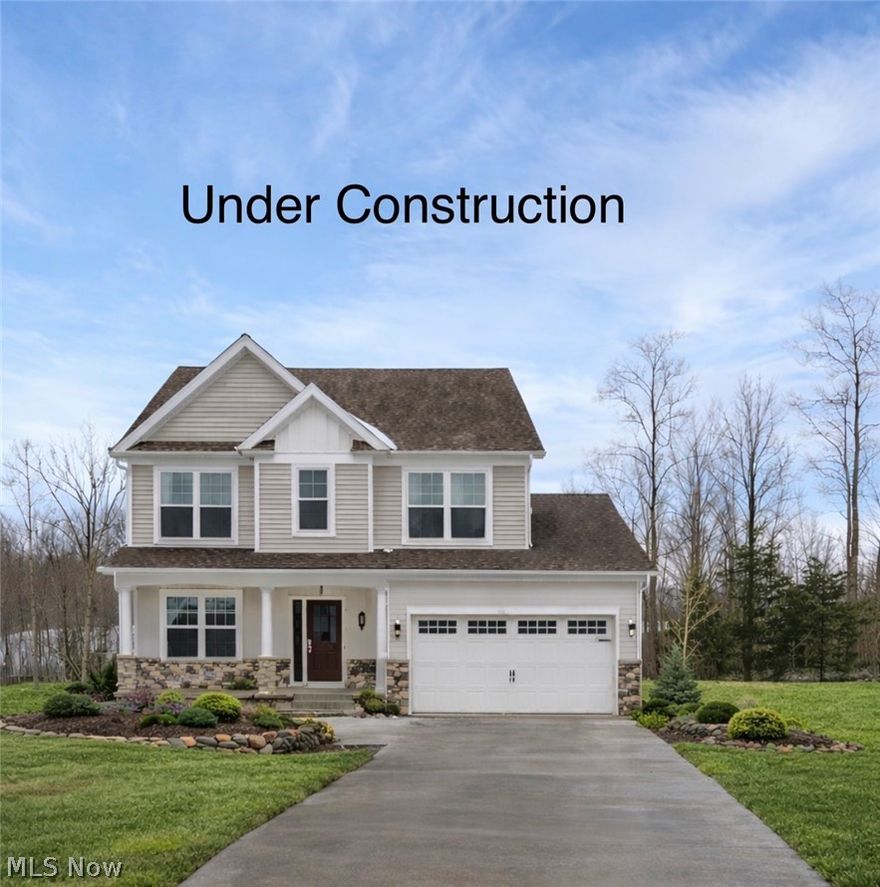
Only a couple of lots left in this Mentor community! Built by WR Dawson Homes, this "Mandy" floor plan is a crowd pleaser. A first floor Master Br, den and open floor plan along with 3 br's up and loft with flexible, usable space all contribute to the popularity! Gas fireplace, lots of upgrades and neutral, sharp selections will make you want to call this house your home! Private rear lot with trees and buffer from homes behind. Full basement with plenty of storage and rough in for full bath. The cherry on top is the inviting front porch! Call today to tour or with additional questions! COMPLETE and ready for IMMEDIATE OCCUPANCY! Usable owners land space is 1/4 acre. LANDSCAPING BONUS INCLUDED!!!
#5185517

Mentor

9147 Dove Lane

4 Beds

2 Baths

2,400 Sq.Ft.

$519,000

MLS#: 5185517
New on site 2 days ago
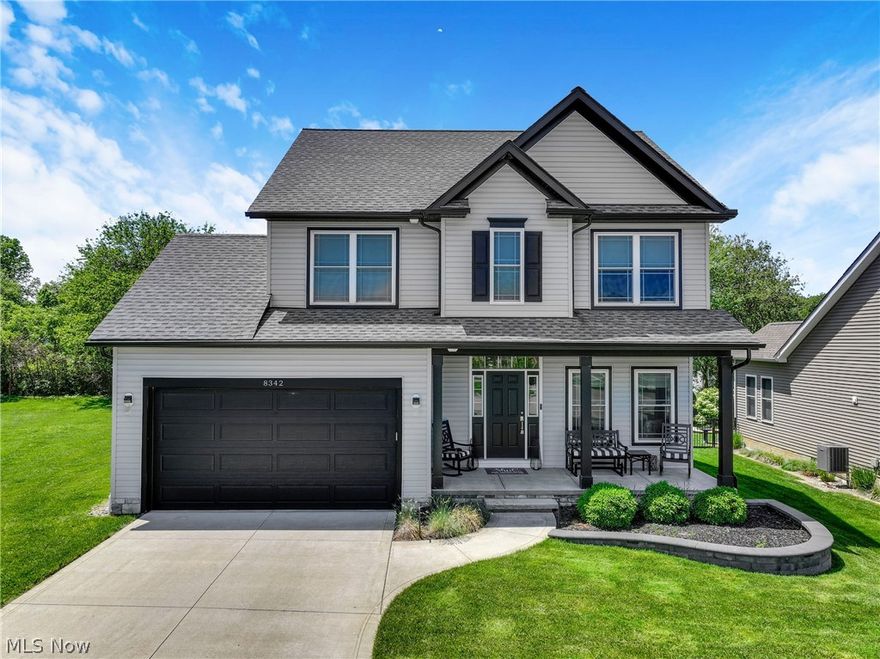
Welcome to this stunning 4-bedroom, possible 5-bedroom colonial built in 2020, offering over 2,400 sq ft plus additional 900 sq ft of beautifully finished basement space! Located in one of Mentor’s most desirable communities, this home combines luxury upgrades, modern design, & incredible functionality.  From the moment you enter, you’ll notice the upscale finishes throughout including continuous Coretec flooring, fully cased windows, custom low-profile coffered ceilings in the living room, dining room, kitchen & office, & abundant natural light. The kitchen is loaded with upgrades featuring upgraded granite countertops, tile backsplash, soft-close cabinetry and drawers, upgraded hardware, pantry shelving, & matching LG appliances.  The open floor plan is perfect for entertaining with a gorgeous stone gas fireplace, custom mantle, and hardwired Cat 6 connections in select rooms. Upstairs offers generously sized bedrooms, including a luxurious first floor owner’s suite with waterproof Coretec flooring in the bath,  & custom blinds throughout. The 4th bedroom features soundproof walls and flooring with attached half bath access — ideal for guests, gaming, or music.  Need more space? The unfinished attic area already has electric and HVAC run for a future 5th bedroom or flex room!
The fully finished lower level is an entertainer’s dream featuring custom quartz bar tops, built-in electric fireplace, full bath, surround sound speakers, upgraded black PVC ceiling tiles, and luxury flooring throughout.
Additional highlights include:
? 4-foot extended garage
? Ceiling fans and upgraded lighting in all bedrooms
? Transom & sidelight entry door
? Top-down/bottom-up blinds
? Finished basement with full bath
This meticulously maintained home offers the perfect blend of comfort, technology, &  style — all conveniently located near shopping, dining, parks, and freeway access. Homes with this level of upgrades rarely become available. Schedule your private showing today!
#5212731

Mentor

8342 Brodie Boulevard

4 Beds

3 Baths

3,384 Sq.Ft.

$499,900

MLS#: 5212731

Welcome to this beautifully maintained home in highly sought-after Newell Creek, offering resort-style amenities including walking trails, 5 scenic ponds, swimming pool, and a private party room for residents. Conveniently located with easy freeway access, this home combines comfort, style, and low-maintenance living.

Step into the inviting foyer featuring hardwood flooring, crown molding, chair rail detailing, decorative  window box trim.  The thoughtfully designed split-bedroom floor plan offers privacy and functionality, with a guest or second bedroom conveniently located near the hall bath with tub/shower combination.

A versatile office/flex room with a recently added barn door can easily serve as a third bedroom, guest suite, or private home office. The spacious great room features plush carpeting, soaring 9-foot ceilings, and abundant windows that fill the home with natural light while opening seamlessly to the kitchen and dining areas.

The open-concept kitchen is perfect for entertaining with attractive wood cabinetry, pantry, decorative cookbook shelving, ceramic tile backsplash, breakfast bar with updated lighting, new faucet and sink, and a new refrigerator installed in 2025. The dining area features a stylish new light fixture and flows effortlessly into the living space.

Glass doors lead to your private patio retreat, while the sunny morning room provides the perfect place to relax and unwind. The spacious primary suite offers dual vanities, private water closet, walk-in shower, and an impressive 12x6 walk-in closet with additional space for a dresser or dressing table.

Additional updates include furnace and central air conditioning systems that are only 6 months old for added peace of mind.
#5212697

Mentor

8024 Parkcroft Drive

3 Beds

2 Baths

1,822 Sq.Ft.

$509,900

MLS#: 5212697
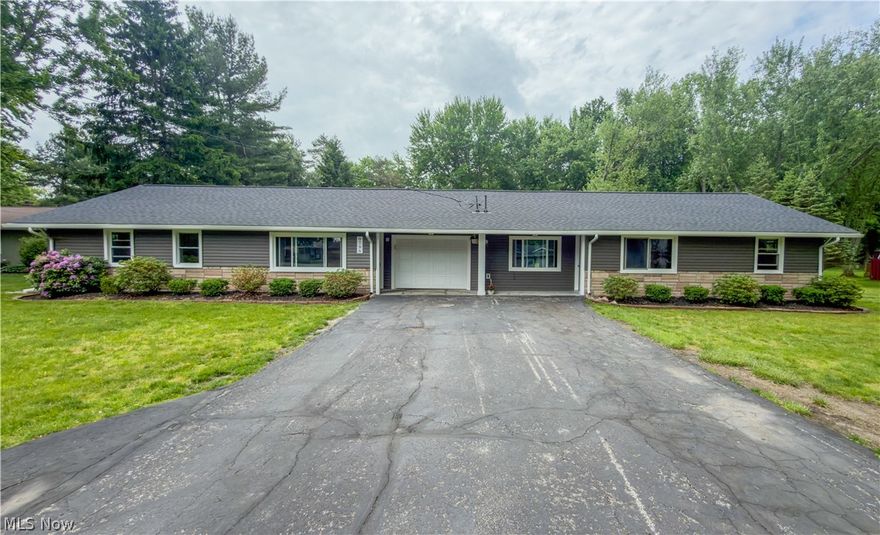
*IN-LAW SUITE!!!  Rare opportunity to own a remodeled ranch with an in-law suite in Mentor.  Fully remodeled, 6 bedroom, 3.5 bath In-law suite equipped with 3 bedrooms, kitchen and laundry.  *Remodel was completed in 2023: HWT, Windows, paint(2026), flooring, roof, siding, etc. This 1 acre lot features a stamped concrete patio, shed for yard equipment, and plenty of space in the yard for a garden, pool, or playground.  Schedule your showing today.
#5210066

Mentor

8796 Evergreen Drive

6 Beds

3 Baths

2,869 Sq.Ft.

$469,000

MLS#: 5210066
New on site 1 day ago
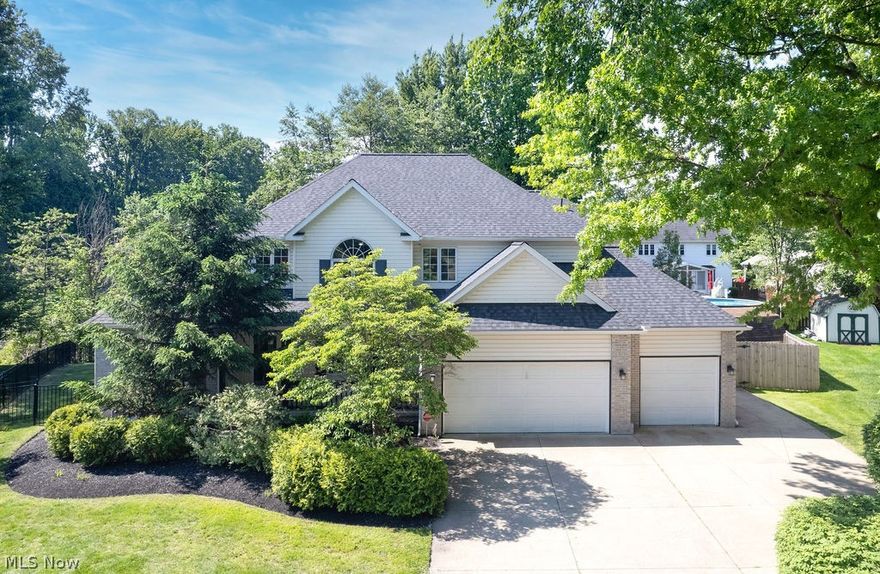
Welcome to 7580 Captains Court — a beautifully maintained home tucked away on a quiet cul-de-sac in one of Mentor’s most peaceful neighborhoods. Offering 4,600+ SQ FT of finished living space, this home combines generous scale with warmth, flexibility, and thoughtful updates throughout. The inviting front porch swing sets the tone, offering the perfect spot to enjoy your morning coffee. Inside, the soaring great room is filled with natural light and anchored by a dramatic floor-to-ceiling stone fireplace. The spacious kitchen is designed for everyday living and entertaining, featuring a walk-in pantry and direct access to the expansive deck overlooking the landscaped backyard, pond, apricot and plum trees, plus raspberry and blackberry bushes. Move in this summer and enjoy the fruit bounty for yourself! The private first-floor primary suite offers comfort and flexibility for all stages of life. Upstairs, three additional bedrooms are complemented by a spacious loft, while the finished basement with wet bar offers versatile living and entertainment space with multiple distinct areas to fit your needs. The attached three-car garage provides exceptional storage and functionality, with room for a workshop or hobby area. Lovingly cared for by only its second owner, this home features extensive updates including roof & gutters (2024), exterior waterproofing (2026), furnace and central air (2015), hot water tank (2022), reverse osmosis water filtration system (2024) and more. Mentor was named the #1 place to live in Ohio by U.S. News & World Report for '25–'26, and it’s easy to see why. Residents enjoy access to everyday conveniences like shopping and dining, along with incredible local amenities including Mentor Headlands Beach, Mentor Lagoons Nature Preserve, expansive city parks and rec programs, and popular community events like the Mentor Rocks summer concert series. This location offers the perfect blend of convenience, outdoor recreation, and strong community feel.
#5203046

Mentor

7580 Captains Court

4 Beds

2 Baths

4,694 Sq.Ft.

$600,000

MLS#: 5203046
Price reduced
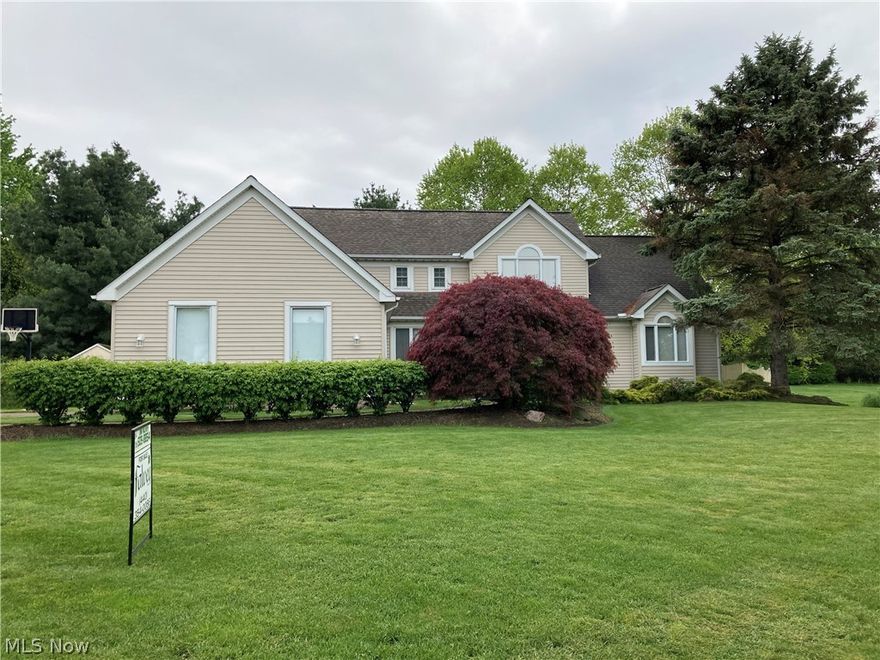
Welcome Home to Whalers Cove. This family has decided to downsize and move closer to their grandchildren. They are looking for a new family to enjoy the home that they have for quite some time. This home offers an inground swimming pool with a wooden privacy fence that can be viewed from both the living room


 and the master bedroom. This home has two additional bedrooms upstairs with another full bath. Each of the three floors has a full bath and the first floor has another half bath. The eat in kitchen has a nice eating area with a garden window looking out back. The formal dining room has wainscoating and recessed ceilings. The lower level offers a large rec/billiards room next to the working bar, that was built in by the owner. There is also a small kitchen for convenience. This is a great family neighborhood and is close to everything you need. Call your agent today if this sounds like a good fit for you.
#5206449

Mentor

6740 Rockport Lane

3 Beds

3 Baths

3,340 Sq.Ft.

$499,900

MLS#: 5206449
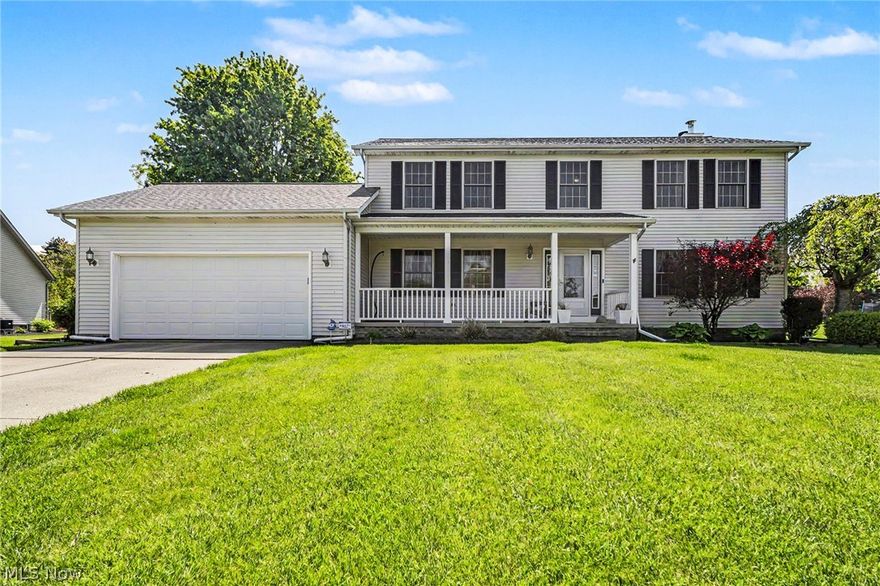
Welcome to a beautifully cared-for home nestled in one of Mentor’s desirable, sidewalk-lined neighborhoods, thoughtfully updated inside and out. The main floor offers a bright, open living area with a full kitchen featuring granite countertops and oak cabinets that flows seamlessly into the family room with a cozy gas fireplace. You’ll also find a dedicated dining room, living room, a full bathroom, and a convenient main-level laundry room. Upstairs, the full master en-suite with a walk-in closet is joined by three additional spacious bedrooms and another full bathroom, providing plenty of room for everyone. The partially finished basement adds even more versatility, complete with a roughed-in bathroom and ample space to customize to your needs. Sitting on just under an acre, the outdoor space is a true highlight. The backyard offers room to roam and a peaceful natural backdrop. Whether you’re hosting on the patio, relaxing under the pergola, enjoying quiet mornings on the full deck, or unwinding in the included hot tub, this yard is designed for both fun and relaxation. A shed provides additional storage for outdoor essentials. This home also includes several valuable upgrades and conveniences: a security system, irrigation system, and invisible fence, along with numerous recent improvements. The roof is new as of 2025, the furnace was replaced in 2023, and the bathroom countertops were updated in 2026. Several rooms have been freshly painted, and the living room and family room floors were recently updated, giving the home a crisp, move-in-ready feel. With generous living space, an inviting atmosphere, and a location in one of Mentor’s most sought-after neighborhoods, this home blends comfort, charm, and opportunity. Plus, it’s just minutes from Route 2, offering quick and easy access to major highways while still enjoying a peaceful neighborhood setting.
Don’t miss your chance to make it yours.
#5208217

Mentor

9454 Deer Hollow Drive

4 Beds

3 Baths

2,770 Sq.Ft.

$489,900

MLS#: 5208217

 - property

Send a message

Message successfully sent.

Your message

What is 3 + 4 ?

Reason for contacting?

I agree to receive email communication and understand I can unsubscribe at any time.

I agree to be contacted by Tyson Sells Homes, LLC. via call, email, and text for real estate services. To opt out, you can reply 'stop' at any time or reply 'help' for assistance. You can also click the unsubscribe link in the emails. Message and data rates may apply. Message frequency may vary. Privacy Policy

Sign Out

Virtual Assistant

Would you like to take the next step with this property? We can help you schedule a showing or virtual tour, or send you more details.

Yes, I would like more information.

Thank You for Your Reply, One of Our Agents will contact you as soon as possible

No, maybe later.

Thank you, you can always contact me via email, phone number or through the contact form.

Realhub AI

Lucy - Your AI-Powered Realtor

Update Your Temporary Password

Personalize your search

Enter your email and we'll notify you immediately when new listings match what you're looking for.

or enter email address

Already have an account ? Login here

Continue your home search

I agree to receive communications and understand I can unsubscribe at any time.

I agree to be contacted by Tyson Sells Homes, LLC. via call, email, and text for real estate services. To opt out, you can reply 'stop' at any time or reply 'help' for assistance. You can also click the unsubscribe link in the emails. Message and data rates may apply. Message frequency may vary. Privacy Policy

Already have an account ? Login here

We use cookies

We use cookies primarily for analytics to enhance your experience. By accepting, you agree to our use of these cookies. You can manage your preferences or learn more about our cookies policy.